What Is CSA Z251? The Role of Prefabricated CFS Framing in Modular Construction

Canada's modular construction industry has gained a new technical reference with the publication of CSA Z251:26, a national standard for designing volumetric modular buildings. As more construction activities move into factory environments, consistent design requirements become increasingly important. The standard also raises a practical question: how do prefabricated building components, including cold-formed steel (CFS) framing, fit into modular construction?
In this article:
How Does CSA Z251 Compare With Other Canadian Modular Construction Standards?
Does CSA Z251 Apply to Prefabricated Cold-Formed Steel Framing?
Why Choose Prefabricated CFS Framing for Modular Construction?
What Should Builders and Developers Check Before Using Modular Construction?
What Does CSA Z251 Mean for the Future of Prefabricated Construction in Canada?

What Is CSA Z251 and What Does It Cover?
CSA Z251:26, Design of Volumetric Modular Structures, establishes technical requirements for permanent buildings assembled from factory-manufactured, three-dimensional modules. It addresses structural design, transportation and installation considerations, fire protection, building services, environmental separation, and energy efficiency.
The standard complements applicable Canadian building codes rather than replacing them. It specifically addresses volumetric modular construction, meaning that individual prefabricated wall, floor, and roof panels are not automatically covered simply because they are manufactured off-site.
How Does CSA Z251 Compare With Other Canadian Modular Construction Standards?
CSA Z251 is part of a broader framework of Canadian standards addressing different aspects of prefabricated and modular construction. While some focus on building design, others address project delivery, factory certification, or structural engineering.
Standard | Main purpose | Relevance to prefabricated CFS framing |
|---|---|---|
CSA Z251:26 | Design of permanent volumetric modular structures | Relevant when CFS framing is integrated into volumetric modules |
CSA Z250:21 | Processes for delivering volumetric modular buildings | Supports coordination of modular manufacturing, transportation, and installation |
CSA Z252:23 | Guidance on modular construction compliance and approvals | Helps project teams navigate regulatory requirements |
CSA A277 | Factory certification procedures for prefabricated buildings, modules, and panels | May apply to factory-produced CFS assemblies, depending on certification scope |
Structural design of cold-formed steel members | Directly relevant to engineering structural CFS framing |
These standards serve complementary purposes rather than replacing one another. CSA S136 is particularly relevant to YPP Canada's framing systems, while CSA Z251 becomes important when those components form part of a volumetric modular building.
Does CSA Z251 Apply to Prefabricated Cold-Formed Steel Framing?
CSA Z251 applies to volumetric modular structures, not automatically to every prefabricated cold-formed steel (CFS) framing system. The distinction depends on how the building components are manufactured and assembled.
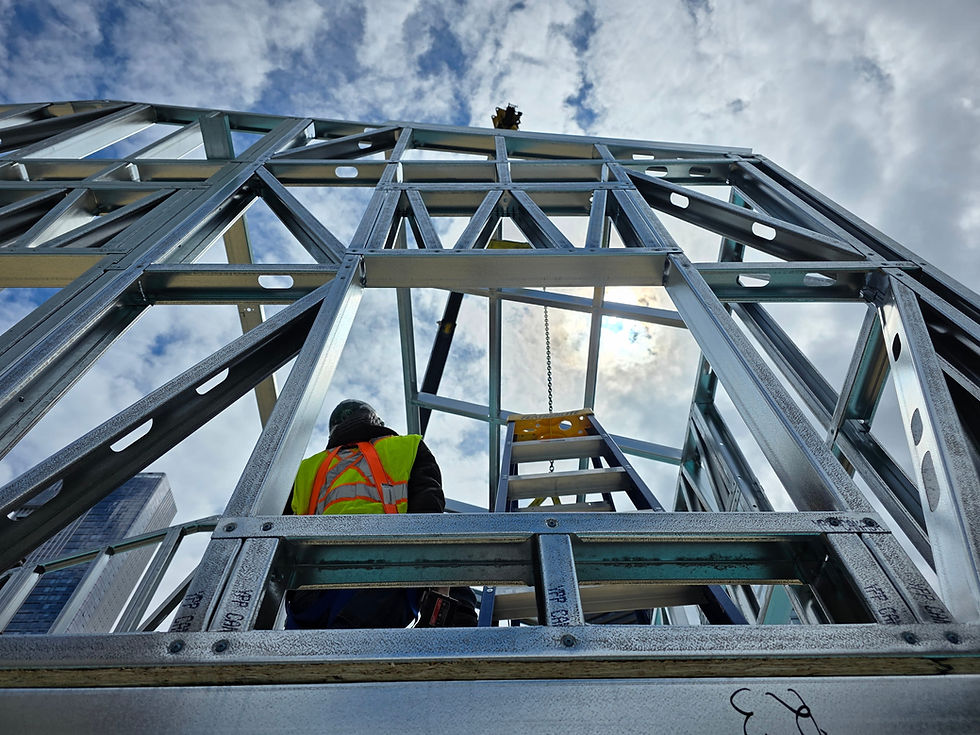
In panelized construction, CFS wall, floor, and roof panels are manufactured off-site and assembled into a building on-site. In volumetric modular construction, complete three-dimensional modules are manufactured in a factory and transported for installation. Prefabricated CFS framing can serve as the structural framework within these modules, making it a practical option for modular building manufacturers.
Regardless of the construction method, structural CFS members must be engineered according to applicable requirements, including CSA S136. When incorporated into volumetric modules, the framing must also be coordinated with the broader modular building design and its applicable standards.
Why Choose Prefabricated CFS Framing for Modular Construction?
Prefabricated CFS framing for modular construction offers dimensional consistency, manufacturing precision, and reduced on-site assembly work. Its lightweight, high-strength characteristics also make it a practical option for modular buildings where transportation weight and structural efficiency are important considerations.
FRAMECAD-powered design and manufacturing technology enables the production of pre-engineered wall, floor, and roof framing components with precise dimensions and service openings. This supports coordination between structural framing and mechanical, electrical, and plumbing (MEP) systems before modules reach the construction site, helping reduce modifications during assembly.
This approach aligns with Design for Manufacture and Assembly (DfMA), where framing components, connections, and assembly requirements are coordinated during design rather than resolved on-site.
However, successful integration requires early coordination of structural connections, lifting and transportation loads, fire-rated assemblies, and building services. Prefabrication improves manufacturing control, but the complete modular building must still be engineered and verified against applicable codes and standards.
What Should Builders and Developers Check Before Using Modular Construction?
Before selecting a modular construction system, builders and developers should identify the applicable standards and coordinate design requirements early in the project. Three considerations are particularly important:
Construction method: Determine whether the project uses panelized framing or complete volumetric modules, as the applicable requirements may differ.
Engineering and compliance: Confirm the relevant building codes, structural design standards, factory certification requirements, and local approval procedures.
Factory-to-site coordination: Account for transportation, lifting, structural connections, and mechanical, electrical, and plumbing (MEP) integration before manufacturing begins.
Addressing these requirements during design helps reduce conflicts between factory production and on-site installation, particularly when prefabricated CFS framing is incorporated into volumetric modules.
What Does CSA Z251 Mean for the Future of Prefabricated Construction in Canada?
CSA Z251 provides a more consistent design framework for volumetric modular construction in Canada, supporting better coordination between manufacturers, engineers, and builders. As modular construction continues to develop, prefabricated CFS framing offers a practical option through its manufacturing precision, dimensional consistency, and compatibility with off-site assembly. By combining these advantages with proper engineering and compliance planning, project teams can better integrate steel framing into modular building systems.