Prefab CFS Framing for ADUs: What Canadian Builders Should Know Before Making the Switch
Updated: Aug 27
Accessory dwelling units (ADUs) have moved from a niche product to a serious segment of Canadian residential construction. Laneway suites in Vancouver, garden suites in Toronto, and secondary dwellings across the GTA and other metro areas are being permitted at increasing rates as municipalities respond to housing pressure.
For builders and general contractors, that trend represents real opportunity. But it also highlights a persistent tension: traditional stick framing, whether in wood or steel, wasn't designed around speed, repeatability, or the tight site constraints that most ADU projects involve.
Prefabricated cold-formed steel (CFS) framing is one option that addresses some of those constraints. It's not a universal replacement for conventional framing, and it isn't the right fit for every project. But for builders exploring ways to deliver ADUs more efficiently, it's worth understanding what the method actually involves, where it performs well, and where it doesn't.
In this article:

What Is Prefab CFS Framing?
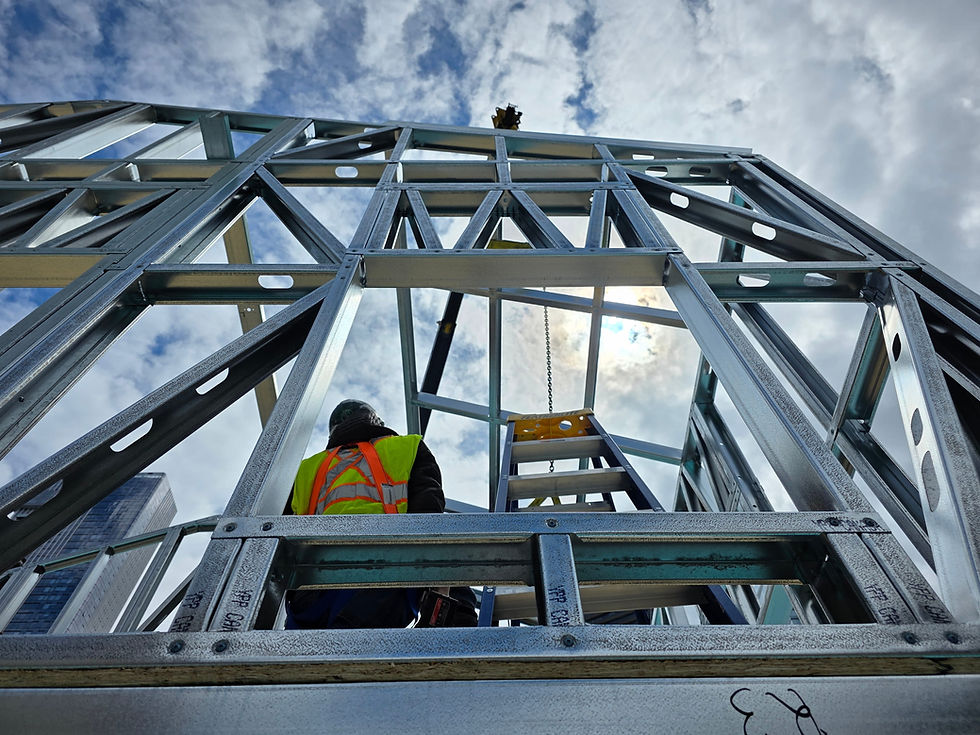
Traditional steel stick framing uses standard-length C-channel studs and tracks that a crew cuts, fits, and fastens together on-site, exposed to weather and dependent on crew availability. Integrated prefab CFS framing takes a fundamentally different approach. Software such as FrameCAD designs every stud, track, brace, and lintel individually for the project, then drives a roll-forming machine to produce each member at its exact required length with pre-punched holes and connection points already formed.
Those precision members are then assembled into complete wall and floor panels in a controlled factory environment, independent of weather or season. The finished panels ship to the jobsite ready for installation.
Where Prefab CFS Framing Fits the ADU Use Case
ADUs present a specific combination of constraints that can make panelized construction a practical fit:
Constrained sites
Most ADUs are built in backyards, along laneways, or on narrow urban lots. Staging weeks of on-site framing work isn't always feasible. Prefab panels can be delivered and erected over a shorter window, reducing the footprint and duration of active construction on the property.
Second-storey and rooftop additions
CFS is structurally efficient relative to its weight. When adding a floor above an existing home, the reduced dead load compared to wood or concrete can mean less foundation reinforcement, or none at all. For older housing stock in cities like Toronto, Montreal, and Vancouver, that structural advantage can be a deciding factor in project feasibility.
Repeatable designs
For builders running a standardized ADU program, such as the same two- or three-bedroom plan across multiple lots or municipalities, software-driven manufacturing produces identical member dimensions and configurations on every build. There's no crew-to-crew variation in framing quality or geometry.
Schedule compression
Factory fabrication and panel assembly can proceed in parallel with on-site foundation work, utility connections, and permit finalization. This overlapping of tasks shortens the overall project timeline. The degree of compression varies by project, but the principle of parallel workflows is well established in prefabrication literature.
The Labour Consideration
Skilled framing labour is in short supply across Canada. Statistics Canada and industry bodies like the Construction Labour Market Analysis have documented persistent shortages in residential carpentry and framing trades over the past several years. This isn't a cyclical issue. It's structural.
Prefab CFS framing doesn't eliminate the need for skilled labour, but it changes where that labour is applied. Engineering, member production, and panel assembly all shift to the factory floor. On-site, the scope becomes panel erection and connection, which can be executed by a smaller crew with a lower specialization threshold.
This doesn't mean zero on-site skill is required. Crane operation, connection detailing, and sequencing still demand experienced personnel. But the overall dependency on large crews of specialized framers is reduced.
Code Compliance and the Engineering Process
A common question from builders is whether prefab steel framing complicates permitting. In most cases, it doesn't, but it does change the documentation workflow.
CFS design in Canada is governed by CSA S136, the North American specification for cold-formed steel structural members, which is referenced in the National Building Code of Canada and adopted through provincial and territorial building codes.
Here's an important clarification: the design software handles structural layout, member sizing, and detailing. However, the final engineering package, including stamped shop drawings, calculations, and connection details, must be reviewed and sealed by a licensed Professional Engineer (P.Eng) registered in the relevant province or jurisdiction. The software is a design tool. It does not replace the legal requirement for professional engineering sign-off.
In practice, this means the builder, architect, structural engineer, and panel manufacturer need to coordinate earlier in the design process than they would on a conventional wood-framed project. Openings, mechanical routing, and structural layouts must be finalized before fabrication begins. For builders running repeatable ADU designs, this upfront coordination becomes routine after the first project or two.
Municipal building departments in larger Canadian cities are increasingly familiar with panelized steel residential projects, and the structured documentation that accompanies a CFS package tends to facilitate plan review rather than hinder it.
Durability and Material Performance
These are straightforward material properties, but they're relevant to Canadian climates:
CFS is non-combustible.
It does not support mold, rot, or fungal growth.
It is not susceptible to insect damage.
It is dimensionally stable. It does not shrink, warp, or twist with moisture and temperature changes the way lumber does.
For regions with high seasonal moisture, significant temperature swings, or termite risk, these characteristics reduce long-term maintenance concerns. The galvanized coating applied to the steel provides corrosion protection appropriate for residential applications.
The Cost Question
Prefab CFS framing is not automatically less expensive than wood framing on a material-cost basis. Engineering fees, factory fabrication, transportation, and potential crane requirements add line items that a conventional wood-framed project may not carry.
However, those costs need to be weighed against reductions in on-site labour hours, shorter construction schedules, less material waste, and fewer rework cycles. For projects where schedule compression carries tangible financial implications, such as carrying costs, financing timelines, or seasonal constraints, the total project economics can be competitive or favourable.
For a straightforward single-storey backyard suite with open site access and no schedule pressure, conventional wood framing may remain the more economical choice. The value proposition of prefab CFS framing strengthens with project complexity, site constraints, design repetition, and timeline sensitivity.
Where It Makes Practical Sense
Prefab panelized CFS framing tends to be most relevant for:
Second-storey and rooftop additions where structural weight matters
Laneway houses and garden suites on constrained lots
Urban infill ADUs with limited staging or access
Repeatable, multi-unit ADU programs
Architectural designs with large openings or tight dimensional tolerances
Projects in regions where weather-related on-site delays carry significant cost
Looking Ahead
Canada's policy environment is moving toward greater acceptance of off-site and prefabricated construction. The federal government's Build Canada Homes initiative has signalled interest in factory-built housing solutions. CMHC's Housing Design Catalogue offers pre-approved residential plans to streamline permitting. Provincial building codes continue to evolve to accommodate manufactured and panelized building systems.
None of this makes prefab CFS framing the default choice for every ADU project. But it positions the method as a credible, code-compliant, structurally sound option that deserves a place in the conversation, particularly for builders who are thinking about scale, repeatability, and long-term operational efficiency.
The framing method a builder selects shapes everything downstream: scheduling, labour planning, quality consistency, and ultimately, the ability to deliver projects predictably. As ADU demand continues to grow across Canada, understanding the full range of available framing solutions and their respective strengths is part of making informed building decisions.